
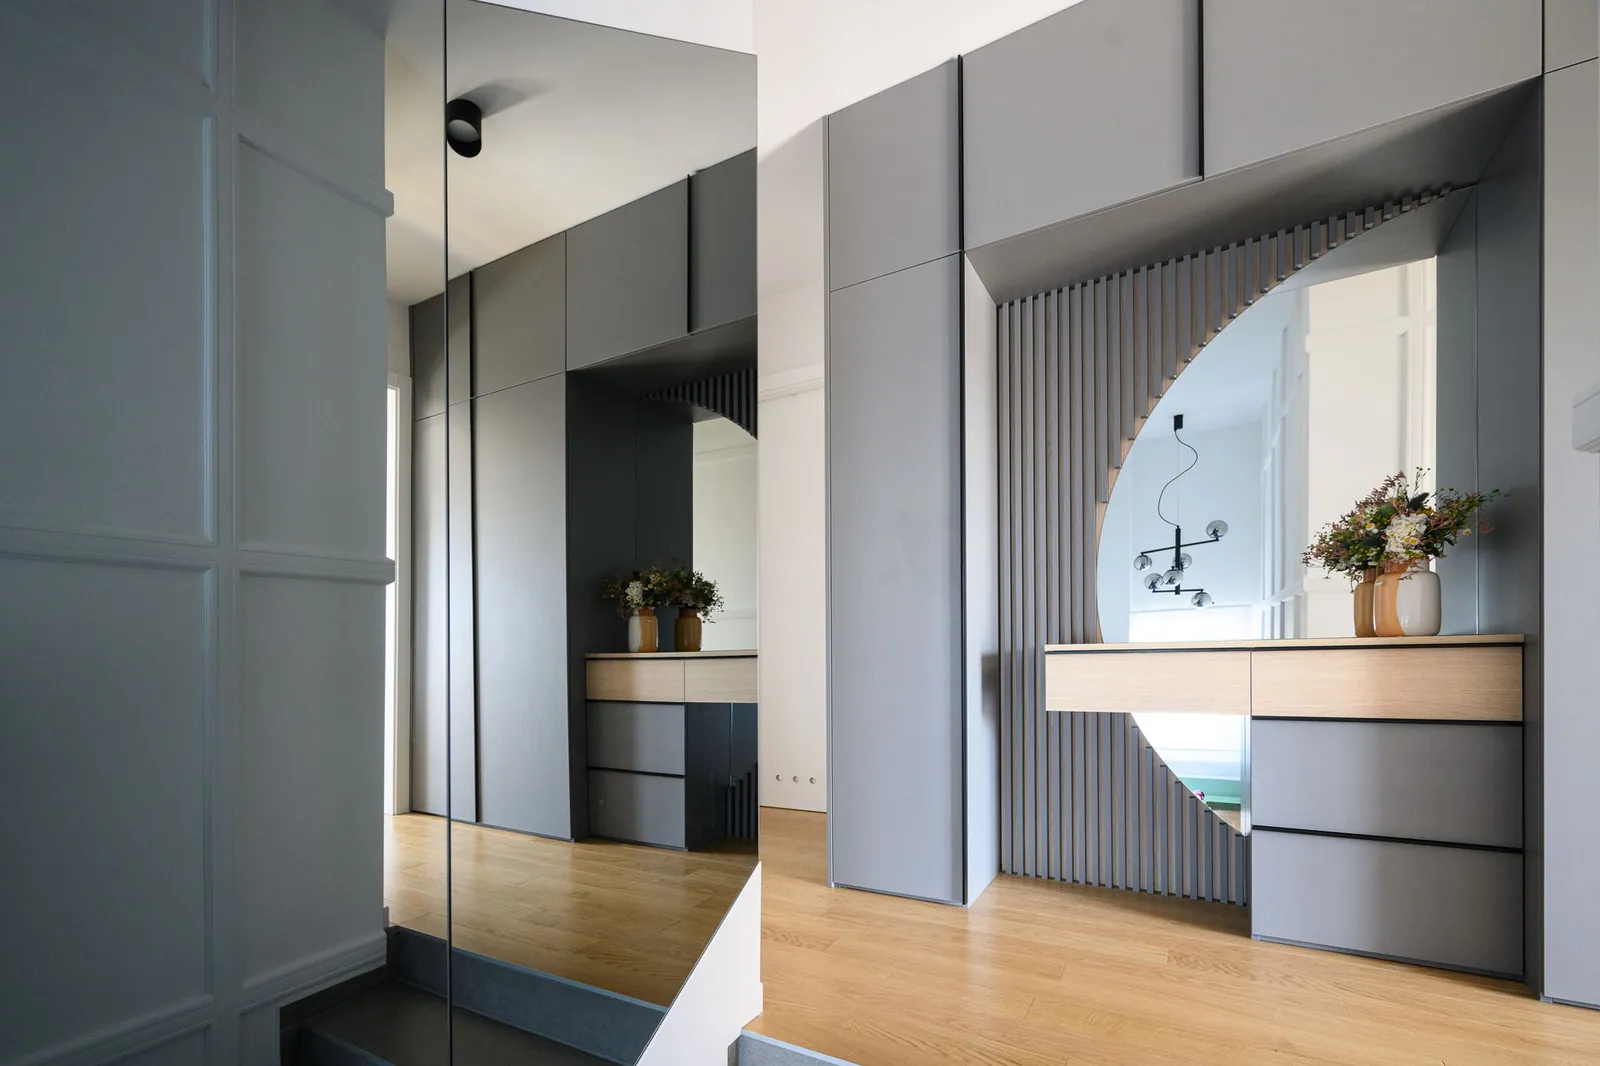
Turnkey interior project
Save yourself time and stress and leave it to the professionals – we manage the whole process, from idea to completion.
Learn moreA concept design is the foundation of any renovation or furnishing idea.
The concept design folder is a document that contains the following:
In short, a concept design is the prerequisite for carrying out a renovation or furnishing properly.
A project like this gives you all the information you need to bring the idea to life yourself (with the help of contractors).
See examples among the 3D visualisations of our concept designs
Would you like us to manage the execution as well? Turnkey interior design
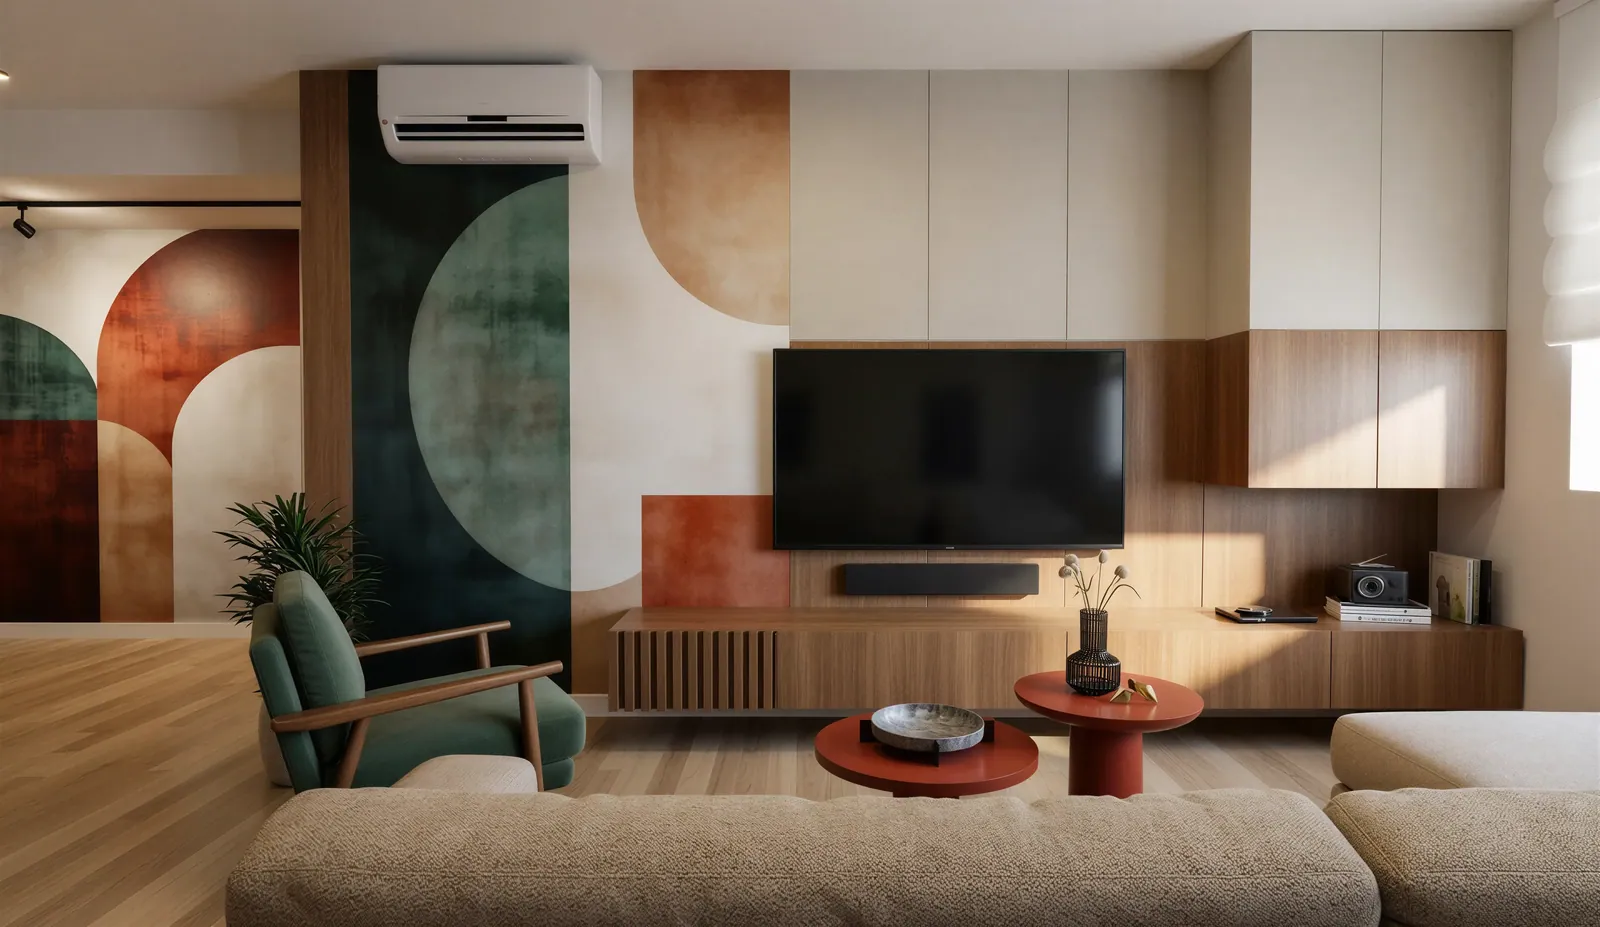
Save yourself time and stress and leave it to the professionals – we manage the whole process, from idea to completion.
Learn more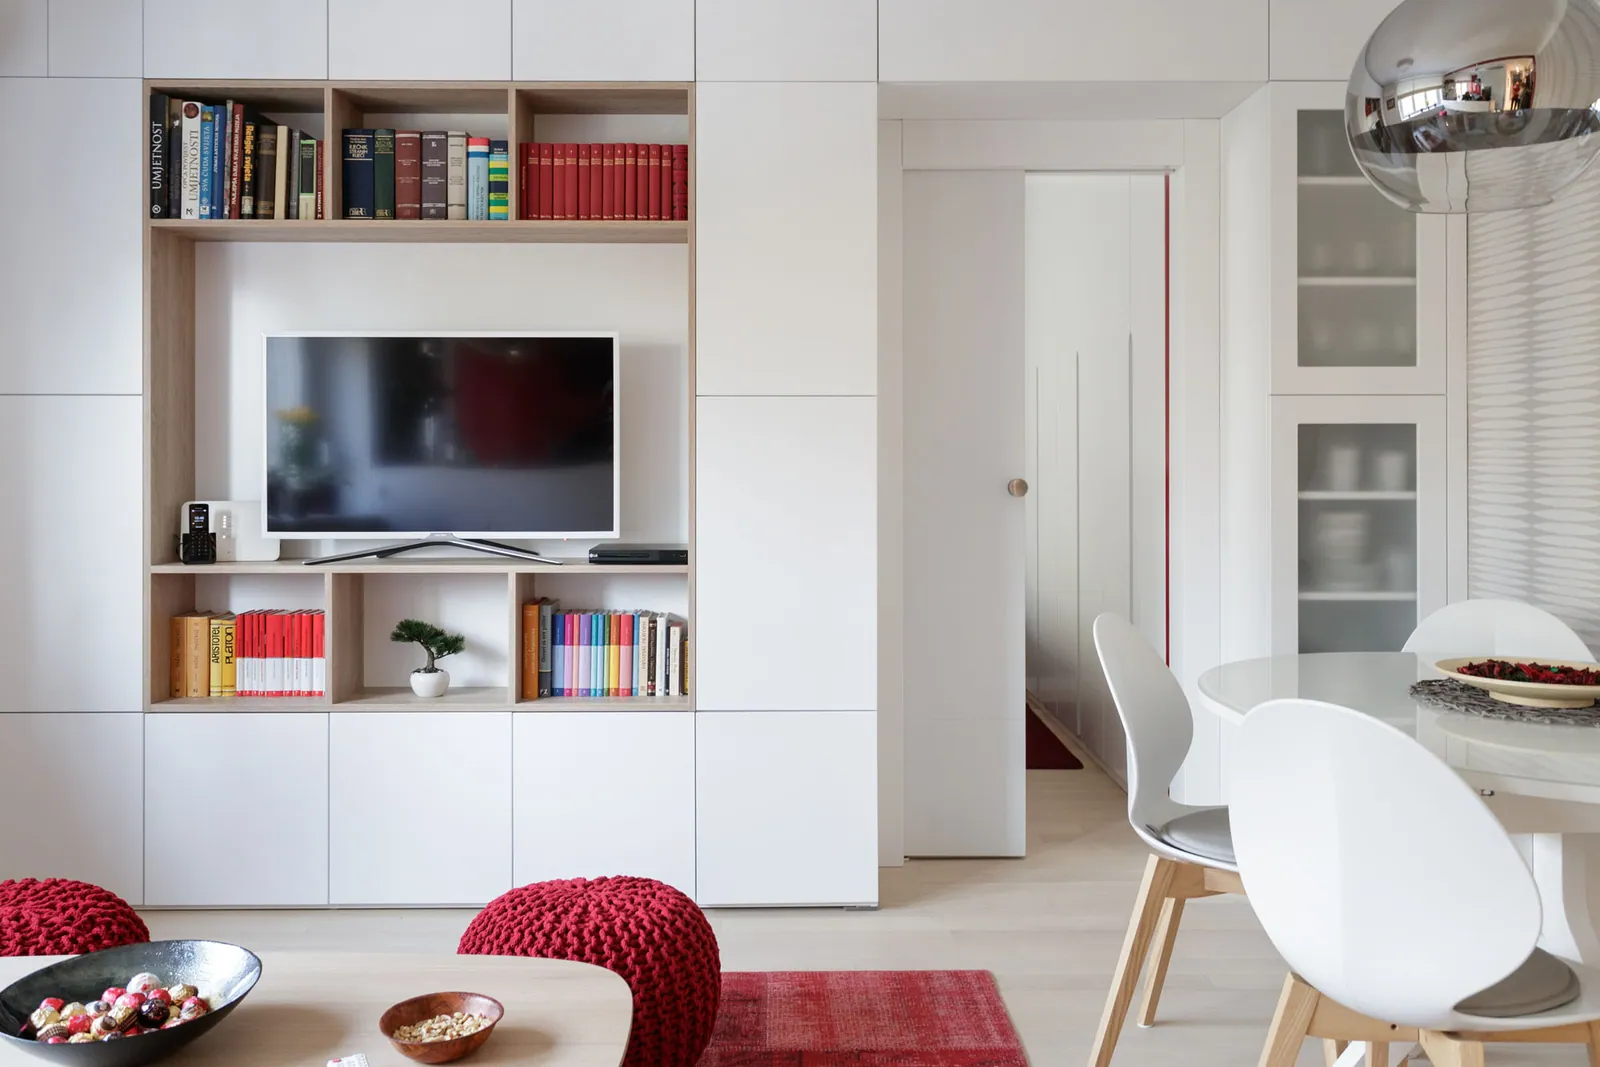
Small apartments call for every part of the space to be planned precisely, to make up for the lack of square metres.
Learn more